

How to Read an Abbey Floor Plan: Cloister, Church, Chapter House and More
A practical guide to reading abbey site plans: find the church, locate the cloister, then name the ranges, chapter house, refectory and drains that explain the whole layout.
How to Read an Abbey Floor Plan: Cloister, Church, Chapter House and More
Stand in the middle of a ruined abbey and the stones can look like an accident: a scatter of footings, one arch still standing, a gap where a wall should be. Hand yourself a site plan, though, and the accident turns back into a building. Abbey layouts are not improvised. Most houses in Britain and Ireland follow versions of one arrangement, refined over centuries and copied from foundation to foundation. Learn half a dozen rooms and the logic holding them together, and you can pick up the plan of a site you have never visited and read it as easily as a street map. The trick is not memorising every wall. It is learning the order of the rooms, the way a plan answers the needs of a community that prayed, ate, slept and worked to a timetable.
Find the church first
Everything starts with the church, and on almost any plan it is the largest single footprint: a long east–west rectangle, crossed by transepts, with a squared-off east end. That east end is the presbytery, where the high altar stood. West of the crossing is the choir, where the community sang the daily offices, and west of that the nave. If the plan has a scale, the church will usually be the longest roofed space on the site; if it does not, look for the thickest walls and the most regular rows of piers.
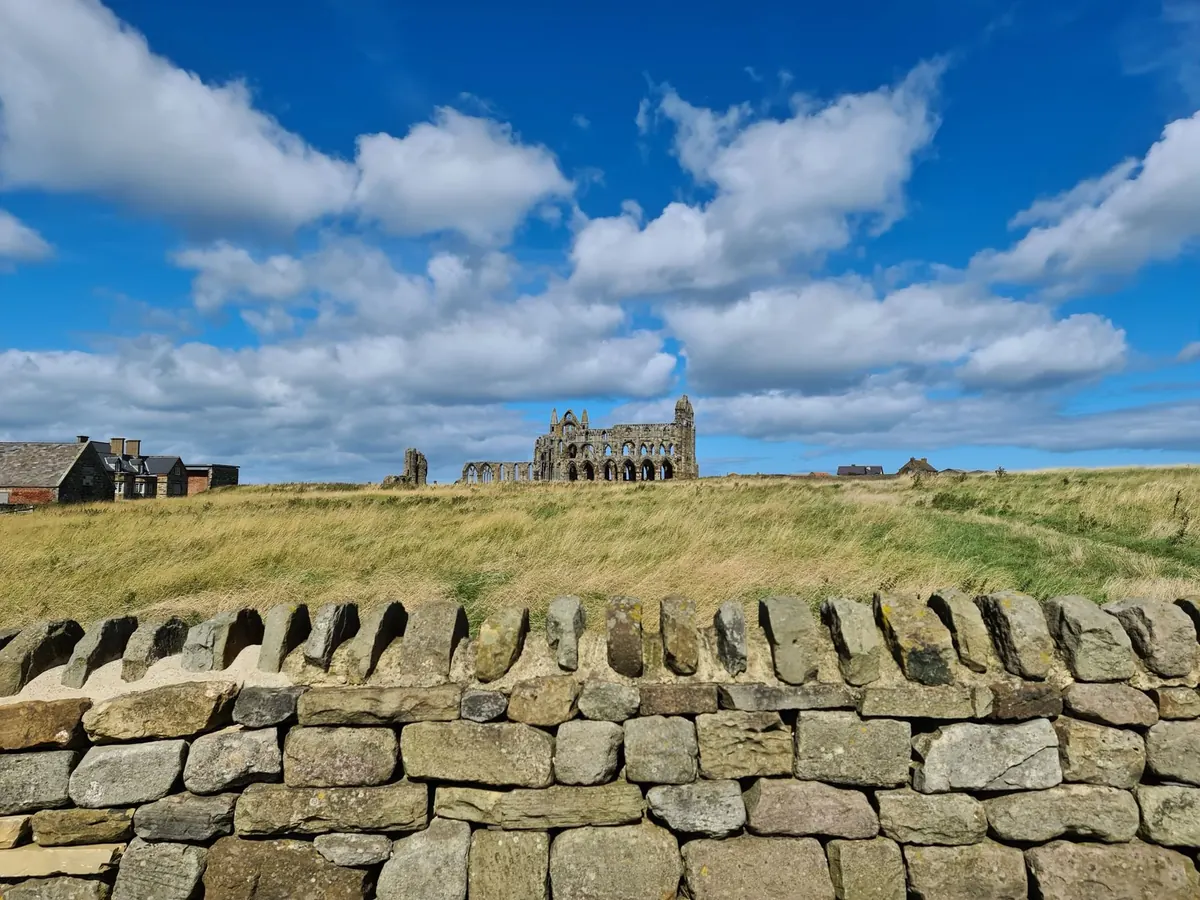
Look at how the drawing divides the nave. In a Cistercian house the western bays were often walled off for lay brothers, who attended services separately but on the same axis. In some towns the nave doubled as a parish church with its own door and altar, which is why so many abbey naves survive in use while the monastic choir lies in ruins. Piers usually appear as circles or squares in a row; where they stop, the aisle stops. At Fountains, Rievaulx and Tintern you can see how the church dominates the precinct, even when only its footings remain. The transepts are the arms reaching north and south; the crossing is the square where they meet the main body. Once you can mark those four lines, the rest of the abbey has a fixed point to hang from.
The cloister is the hinge
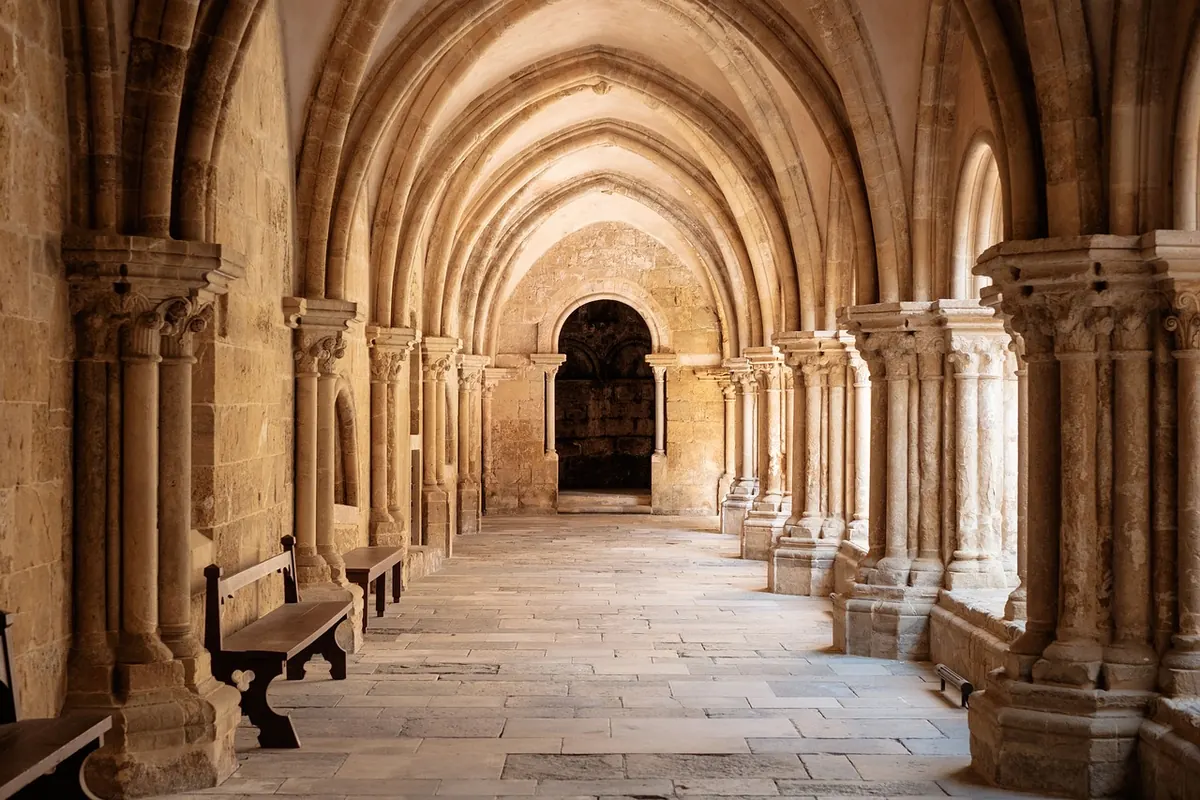
Almost every plan is organised around one square: the cloister. It sits against the south wall of the nave — in Britain, at least, where a southward cloister catches the sun and shelters the walks from the prevailing wind. The square is not a courtyard to admire; it is the abbey's corridor system. The open middle is the garth, and around it run four covered alleys. In plan the alleys often appear as narrow strips between an outer wall and an inner arcade of columns or piers. The garth itself might be a garden, a lawn, or a burial ground for founders and abbots.
Once you have found the garth, the rest of the plan falls into place, because the main rooms open off the walks and nowhere else. The north walk, pressed against the church, is the processional route. The east walk leads to the chapter house. The south walk leads to the refectory. The west walk heads towards the cellarer's stores and the outer world. Somewhere along one walk there is often a stone trough or basin: the lavatorium, where the community washed before meals. If you lose your bearings, come back to the garth. It is the abbey's one true centre.
The east range: chapter house, dormitory and the day stair
The east range is the busiest strip of the abbey. Nearest the church, opening off the east walk, is the chapter house — where the community met each morning to hear a chapter of the Rule read and to deal with business. On a plan it usually reads as a distinct block jutting east, sometimes rectangular, sometimes apsed, often with a wide central doorway and the ghost of stone benches around the walls. This was the room where abbots were elected, monks were admitted, and faults were confessed. Its size tells you something about the size and confidence of the community.
Rooms you will meet along the way
- Parlour (locutorium): a small room beside the chapter house, one of the few places where conversation was allowed.
- Slype: a covered passage running through the range, linking the cloister to the infirmary and cemetery beyond.
- Day stair: the stair from the cloister up to the dormitory.
- Night stair: a second stair from the dormitory straight into the church, usually in the south transept, so the community could reach the night offices without going outside.
- Reredorter: the latrine block at the far end of the range, built over a running channel of water — which is why drains often survive better than walls.
- Novices' chamber: a room for those still in training, often tucked near the chapter house or east end of the range.
- Infirmary passage: a link, sometimes vaulted, leading east to the sick members of the community.
The dormitory sat on the upper floor, usually one long open room under a single roof. Upper floors rarely survive, but the plan may show their footprint above the chapter house, parlour and slype. The day stair and night stair are the clues: if you see two stairs in the east range, one entering the cloister and one entering the church, you are almost certainly looking at the dormitory arrangement.
The south range: refectory, kitchen and warming house
The south range is the domestic spine of the abbey. Its main room is the refectory, the dining hall, usually a long hall set parallel to the south cloister walk. It was often raised on an undercroft, with a pulpit on one side where a monk read aloud while the community ate in silence. A doorway from the south walk into the refectory is one of the easiest things to spot on a plan: it lines up with the cloister, the lavatorium and the kitchen.
The kitchen lies close by, usually west of the refectory, with hearths, ovens and drains marked on detailed plans. The warming house is another room to look for: in many houses this was the only place where a fire was allowed, and it often has a central hearth or a large fireplace. Taken together, the south range shows the daily rhythm of the abbey — wash, eat, listen, warm yourself, then return to the cloister or the church.
The west range and the outer court
The west range faces the cloister's western walk and often housed the cellarer, the official responsible for food, drink and supplies. In Cistercian abbeys it could also contain the lay brothers' dormitory and refectory, since the lay brothers formed a separate community within the community. Beyond the west range lies the outer court: the working face of the abbey. Here a plan may show a gatehouse, guest house, stables, barns, brewhouse, bakery, smithy and mill.
The outer court is usually less regular than the cloister, because it grew to serve practical needs rather than liturgical ones. It is also the place where the abbey met the world. The gatehouse controls the boundary between the two: inside it, the precinct was sacred and controlled; outside it, roads, markets and travellers continued. When reading a plan, ask where the gatehouse sits and how a visitor would have moved from it to the church, the guest house and the outer offices. That route tells you how public and private spaces were separated.
The infirmary and beyond: where the sick, guests and dead went
East of the east range, often around its own small courtyard or cloister, is the infirmary. It had a hall for the sick, a chapel for services they could not attend in the church, and sometimes its own kitchen and garden. The infirmarer cared for the old and ill, and the infirmary could be a substantial complex in its own right. Beyond it lay the cemetery, usually east or north of the church, where the community was buried.
At the edges of the plan you will often find the precinct wall, fishponds, mill leats and drainage channels. These are not decorative details. They show how the abbey fed itself, disposed of waste and marked its legal boundaries. A plan that seems only to be about prayer is also a plan about water, food, money and power.
How to read an abbey plan in five minutes
- Orient yourself. Find east on the plan. The high altar and presbytery should lie at the east end of the church.
- Find the church. Mark the nave, choir, transepts and crossing. This is your fixed axis.
- Find the cloister. Look for a square or oblong south of the nave. The garth is the open middle; the walks are the corridors around it.
- Read the ranges. East range: chapter house, dormitory stairs, reredorter. South range: refectory, kitchen, warming house. West range: cellarer and lay brothers, leading to the outer court.
- Follow the services. Stairs, doorways and drains confirm how people moved. A night stair into the transept, a doorway into the refectory, a drain from the reredorter: these small marks turn a ground plan back into a working day.
The plan is not a picture of a building. It is a diagram of a timetable: pray, read, eat, work, sleep, and begin again.
Read enough abbey plans and the ruins stop being a puzzle. The church gives you the axis, the cloister gives you the centre, and the ranges give you the routine. Whether you are standing at Fountains, walking the grassy footings of a small Yorkshire house, or studying a measured drawing in a county record office, the same handful of rooms will lead you through the site — and back into the lives of the people who built it.
Photo: StockSnap / Pixabay