
Romanesque vs Gothic Abbeys: How to Tell Them Apart in 10 Features
Romanesque and Gothic abbeys differ in arches, vaults, windows, walls and carving. Here are ten features to check, in order, on your next visit.
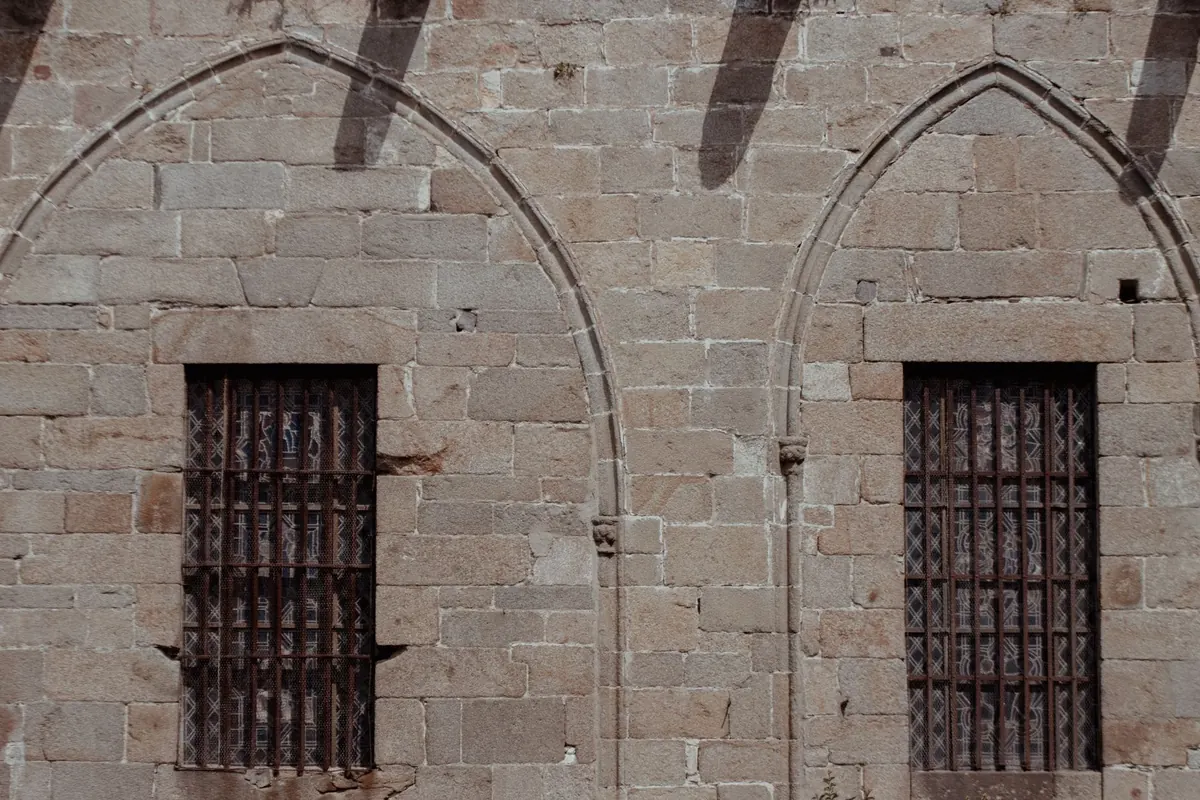
Stand in the nave of one abbey and the space feels like the inside of a hill: massive walls, small windows, heavy stone settling downward. Stand in another and the walls seem to have turned to glass, with ribs springing overhead like the branches of a tree. Both buildings were raised by monastic communities for the same liturgy, usually on the same cruciform plan. The difference is style, and the two styles you will meet most often in Britain, Ireland and northern Europe are Romanesque and Gothic.
Romanesque usually means the round-arched manner of roughly the eleventh and twelfth centuries; in England and Ireland you will often hear it called Norman, because it arrived with the Conquest. Gothic begins in the middle of the twelfth century and keeps evolving for another three hundred years. You do not need a date chart to tell them apart. You need to know where to look, and in what order.
Start With the Arches
Almost everything else follows from the shape of the arch. Romanesque masons used the semicircle. A round arch sends its thrust outward as well as down, at a shallow angle, so the wall receiving it has to be substantial — which is why Romanesque churches present such broad, unbroken surfaces. Gothic masons used the pointed arch, which carries thrust more steeply downward. That single change allowed wider openings, taller naves and thinner walls.
Look first at the nave arcade, the row of arches dividing the nave from the aisles. A round-arched arcade is the clearest signal of Romanesque work. But do not stop at the first arch: check the aisle windows, the doorways, the cloister openings and the vault ribs. In a Romanesque abbey, every opening tends to repeat the same semicircle. In a Gothic abbey, the pointed arch appears in the arcade, the window heads, the doorways, the rib vaults and even the decorative blind arcading. Once you see the pointed arch, you are probably in the middle of the twelfth century or later, but the shape alone is not enough. The pointed arch was adopted gradually, and some Cistercian abbeys used it while keeping Romanesque massing. Use the arch as your first clue, then confirm it with the features that follow.
2. Windows, Light and the Wall
Romanesque abbeys are often described as dark, and for good reason. Their windows are small, deeply set and frequently placed high in the wall, because the wall itself is carrying the weight of the vault. The glass is a luxury, not the main event. The eye is drawn to the mass of stone: the broad surfaces, the heavy piers, the deep shadows in the recesses.
Gothic abbeys reverse that relationship. The wall is no longer simply a thick barrier; it becomes a frame for glass. Flying buttresses take the thrust of the vault outside, allowing the mason to open up the clerestory and fill it with tall windows. In the most developed Gothic buildings, the walls seem to dissolve into tracery and light. Compare the dim, cavernous nave of a Norman abbey church with the soaring, brightly lit choir of a thirteenth-century Gothic abbey, and you will feel the difference before you can explain it.
3. Vaults: Barrel, Groin and Rib
Look up. Romanesque roofs are often covered by barrel vaults — a continuous round tunnel of stone — or by groin vaults formed where two barrel vaults intersect. These are strong but heavy, and they push outward along the whole length of the wall. That is one reason Romanesque naves often have thick walls and comparatively small clerestory windows.
Gothic builders developed the rib vault. Diagonal ribs cross beneath the vault web, concentrating the weight onto piers and columns rather than spreading it along the wall. With the pointed arch, those ribs could be made taller and more elastic in proportion. The result is a vault that looks like a skeleton: a framework of stone lines with thin panels between. Early examples, such as the choir of Saint-Denis or the nave of Durham Cathedral, show the transition, but the mature Gothic vault is unmistakable.
4. Piers and Columns
Walk along the nave arcade and look at what supports the arches. Romanesque piers are often massive cylinders, sometimes with attached shafts, and their capitals are heavy and blocky. You will see scalloped capitals, cushion capitals, geometric patterns and simple volutes. The pier feels like a drum built to bear an enormous downward load.
Gothic piers are different. They are often composed of clustered shafts, slender and vertical, rising from the floor to the vault ribs without a heavy break. Capitals become smaller and more leafy, or disappear into continuous mouldings. The pier no longer looks like a weight-bearing cylinder; it looks like a bundle of lines drawing the eye upward. That vertical pull is one of the great achievements of Gothic design.
5. The Elevation: Gallery or Triforium
In a large Romanesque abbey church, the nave wall usually rises in three main stages: the arcade, a gallery above it, and the clerestory at the top. The gallery is a practical space, often vaulted and sometimes used for extra chapels or processions. It also adds stability to the wall.
Gothic naves often keep three stages, but the middle one changes. Instead of a deep, dark gallery, you find a shallow triforium, a narrow passage or screen of arches below the clerestory. In English Gothic, the triforium can be highly decorative, with tracery and blind arcading. The proportions are taller and thinner, and the whole elevation is designed to lead the eye from the arcade, through the triforium, to the bright clerestory windows above.
6. The West Front and Towers
Approach the abbey from the west. Romanesque west fronts are often broad and fortress-like, with round-arched portals, heavy mouldings and twin towers that sit squarely over the façade. The towers may be squat and sturdy, with small openings and few pinnacles. Peterborough, Ely and Durham all show this massive Norman presence.
Gothic west fronts tend to be more vertical and more open. Portals become pointed, with nested arches and carved figures. A great rose window often fills the centre, and the towers are crowned with spires, pinnacles and pierced parapets. Westminster Abbey, Salisbury Cathedral and Amiens Cathedral show how the west front can become a screen of tracery and sculpture rather than a solid defensive wall.
7. Decoration: Geometric Versus Foliate
Romanesque decoration is often geometric and rhythmic. You will find chevron patterns, zigzag mouldings, beak-heads, scalloped capitals and intersecting arcades. The ornament feels carved into the stone rather than growing out of it. It is impressive, but it rarely tries to imitate nature.
Gothic decoration becomes more organic. Stiff-leaf capitals, naturalistic foliage, crockets, finials and carved vine scrolls appear on capitals, arch mouldings and spires. In the later Gothic, especially the Decorated and Perpendicular styles in England, decoration becomes increasingly linear and repetitive, covering surfaces with tracery and panelling. Yet Cistercian abbeys in both periods often reject excessive ornament, so do not assume that every carved capital means Gothic or every plain wall means Romanesque.
8. Tracery and Window Shapes
Romanesque windows are usually simple round-headed openings, often grouped in pairs or threes with a small circle above. There is little or no tracery in the Gothic sense. The window is an opening cut through a thick wall, not a delicate pattern of stone bars.
Gothic windows are where the style becomes most inventive. Early English lancets are tall and narrow, often grouped in threes or fives. Decorated Gothic adds curved, flowing tracery and rose windows. Perpendicular Gothic fills the window with vertical mullions and horizontal transoms, creating a grid of stone and glass. If you can read the tracery, you can often date a Gothic abbey to within a century.
9. The Spatial Experience
Perhaps the simplest test is how the building makes you feel. Romanesque abbeys feel earthbound, stable and protective. The floor is broad, the piers are heavy, the vault is low and the light is dim. You are aware of the weight of the building and the thickness of the walls. It is a architecture of enclosure.
Gothic abbeys feel vertical, light and restless. The eye is pulled upward from the floor to the vault, from the vault to the clerestory, and from the clerestory to the glass. The walls seem thinner, the spaces taller, the stone more skeletal. It is an architecture of aspiration. Both are deeply monastic, but they create very different moods for prayer, procession and pilgrimage.
10. Regional and Monastic Variations
No abbey is a textbook. Cistercian abbeys such as Fountains, Rievaulx and Tintern often combine Romanesque massing with early pointed arches, because the order valued simplicity and wanted to avoid the excesses of richer houses. Irish Romanesque, seen at Cormac’s Chapel on the Rock of Cashel, has its own distinctive carved doorways and chancel arches. Scottish abbeys such as Melrose and Jedburgh show how Gothic forms were adapted to local stone and local tastes.
On the Continent, Cluny III was a giant Romanesque church, while Fontenay remains a severe Cistercian Romanesque abbey. Saint-Denis, Chartres and Amiens show the Gothic language developing from experiment to maturity. Local materials also matter: a granite abbey will never look as delicate as one built from limestone, and a hard stone may keep mouldings simpler and heavier.
How to Use These Features in the Field
- Start at the nave arcade. Round arches point to Romanesque; pointed arches point to Gothic.
- Check the light. Small, deep windows and dim spaces suggest Romanesque; large traceried windows and bright clerestories suggest Gothic.
- Look up at the vault. Barrel or groin vaults are Romanesque; rib vaults with pointed arches are Gothic.
- Look at the piers. Massive cylinders and scalloped capitals are Romanesque; clustered shafts and leafy capitals are Gothic.
- Walk to the west front. Heavy twin towers and round portals are Romanesque; spires, rose windows and pointed portals are Gothic.
- Read the tracery. Little or no tracery is Romanesque; lancets, rose windows, flowing or perpendicular tracery are Gothic.
- Ask about rebuilding. Many abbeys are both, with a Romanesque nave and a Gothic choir, or a Gothic façade added to an older core.
Common Pitfalls: Transition, Rebuilding and Hybrid Buildings
The biggest mistake is to treat Romanesque and Gothic as two separate worlds. They overlap, and abbey buildings were often changed over centuries. A fire, a change of patron, a new abbot or the arrival of a fashionable master mason could all leave part of a church Romanesque and part Gothic. Gloucester Cathedral has a Norman core wrapped in Perpendicular Gothic; Westminster Abbey is Gothic but stands on the site of an earlier Romanesque monastery; Durham Cathedral is Romanesque yet contains one of the earliest rib vaults in Europe.
Also remember that round arches are not automatically Romanesque. Classical, Renaissance and Victorian buildings use them too. Pointed arches are not automatically Gothic either; Islamic architecture used them early. In an abbey context, however, the combination of arch shape, vault, window, pier and decoration is a reliable guide. Look for a cluster of features, not a single one.
Ten Features at a Glance
- Arch shape: round and semicircular in Romanesque; pointed in Gothic.
- Windows: small, deep-set and sparse in Romanesque; large, traceried and light-filled in Gothic.
- Walls: thick and load-bearing in Romanesque; thinner and buttressed in Gothic.
- Vaults: barrel or groin vaults in Romanesque; rib vaults with pointed arches in Gothic.
- Piers: massive cylinders and compound piers in Romanesque; clustered shafts in Gothic.
- Elevation: arcade, gallery and clerestory in Romanesque; arcade, triforium and clerestory in Gothic.
- West front: heavy twin towers and round portals in Romanesque; spires, rose windows and pointed portals in Gothic.
- Decoration: geometric, chevron and scalloped in Romanesque; foliate, stiff-leaf and crocketed in Gothic.
- Tracery: little or none in Romanesque; plate, bar, geometric, flowing and perpendicular in Gothic.
- Feel: earthbound, dark and protective in Romanesque; soaring, light and linear in Gothic.
If you remember only one thing, remember this: Romanesque builds with the wall, Gothic builds with the line. The wall keeps the building up; the line carries the eye up.Photo: Efrem Efre / Pexels